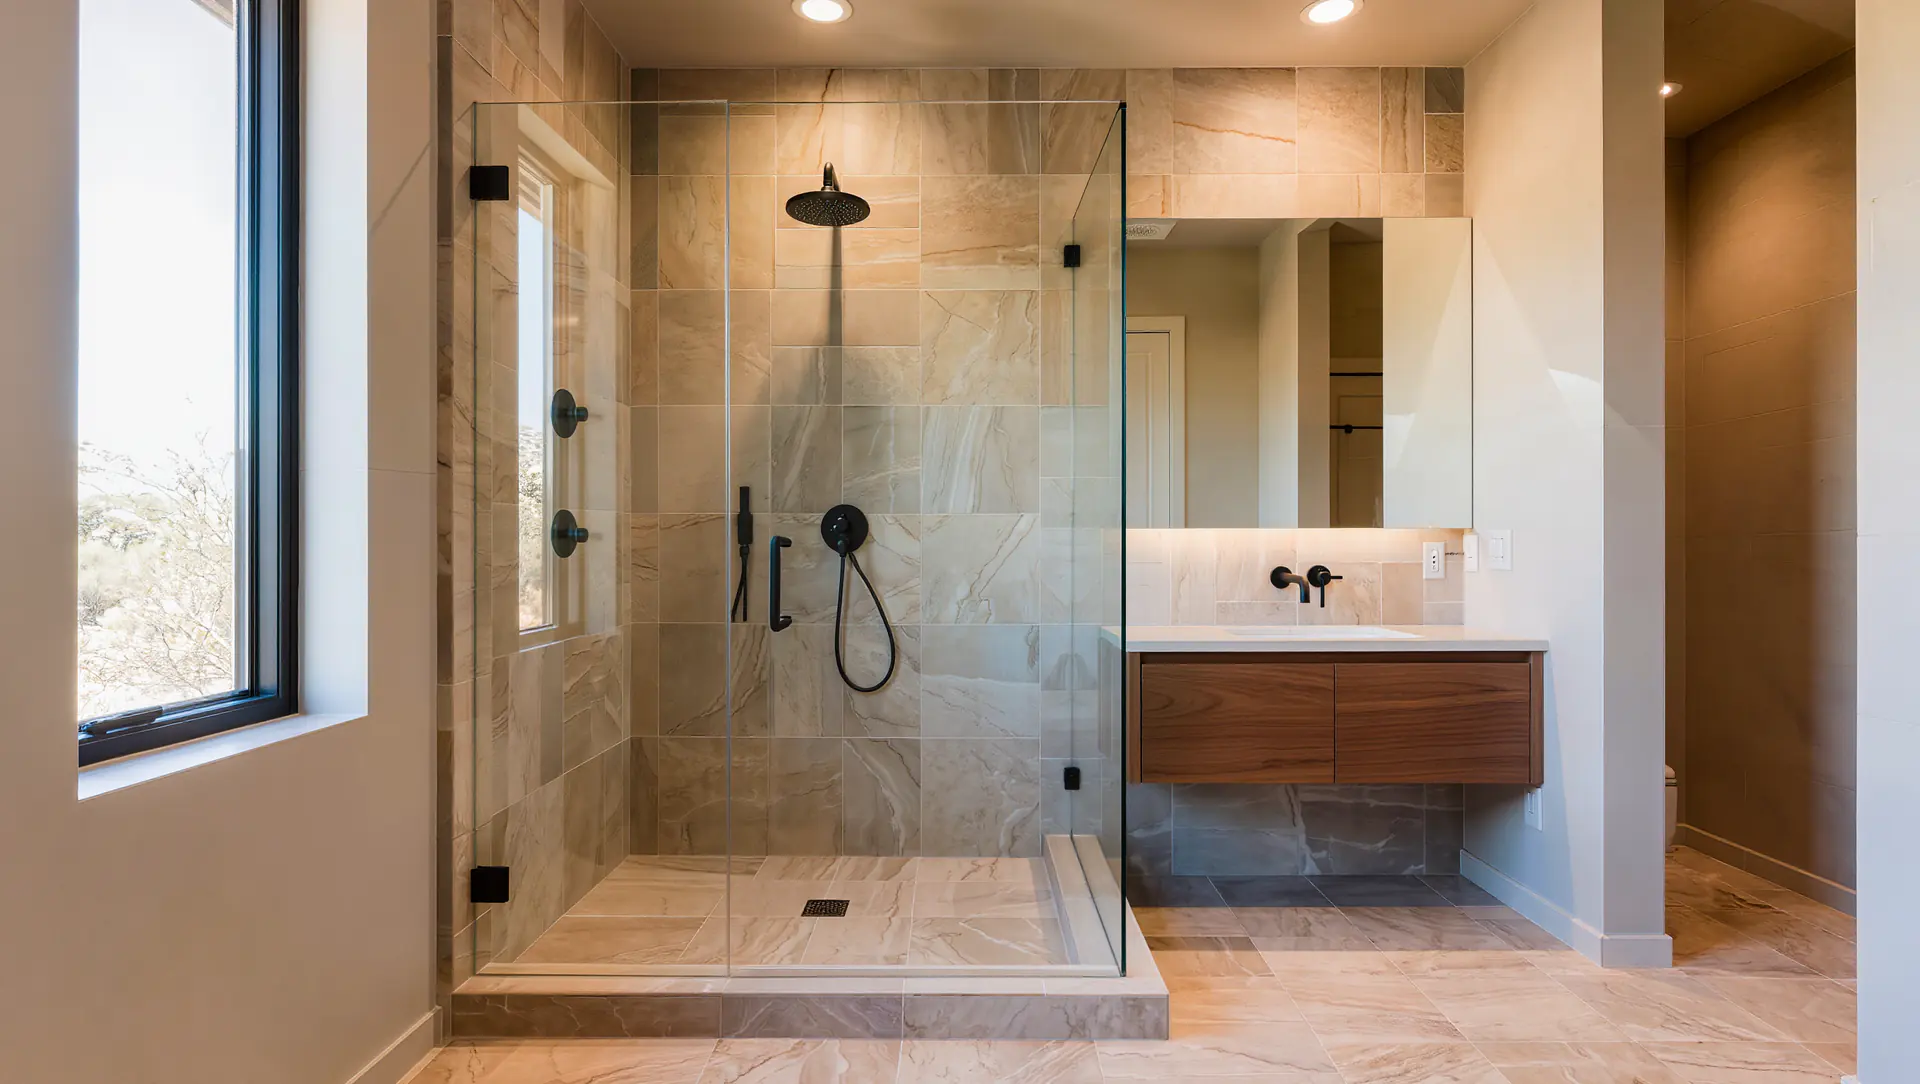
Bathroom Remodel Plumbing in Phoenix & Scottsdale, priced before we start.
Most of the Valley’s housing went up fast, on concrete slabs poured over the drain lines, in waves that followed air conditioning and then the freeways. That history is sitting under your bathroom floor. The toilet, tub, and sink drains were set in place before the concrete arrived, and they have stayed exactly there ever since. It’s why a bathroom remodel here starts with a question a remodel over a basement never has to ask: how much concrete are we willing to cut?
Remodel plumbing happens in two stages. Rough-in comes first, with the walls and floor open: drains cut in and sloped a quarter inch per foot, vents tied in, supply lines run, and the shower valve body mounted at the depth its trim requires. An inspector looks at the work, and nothing gets covered until it passes. Trim-out comes last, after tile and paint, with the faucets, showerhead, toilet, and final connections. The quality of the finished room is mostly decided at rough-in, where nobody will ever see it again.
Moving a fixture on a slab is real work. Relocating a toilet drain a few feet means a trench through the concrete, a new fitting on the existing line, the right slope back to it, and a patch. A curbless shower needs a recess in the slab so the floor can pitch toward the drain. A tub-to-shower conversion often needs a larger drain, because many tubs drain through 1½-inch pipe and many jurisdictions want 2 inches under a shower. A freestanding tub needs its drain and filler brought up through the floor in precisely the right spot.
Opening the walls is also a chance to see what the house is made of. Homes built from roughly 1978 to 1995 often have gray polybutylene supply pipe, which can fail from the inside with little warning. Older homes may have galvanized steel, narrowed by decades of scale. If either turns up behind the shower wall, replacing it while the wall is already open costs far less than cutting into new tile later. The repipe decision tool helps weigh whether to stop at the bathroom or do the whole house.
Most remodels are run by a general contractor or by the homeowner, and we come in as the plumbing trade: rough-in, inspection, trim-out. The plumbing is priced flat before anything is demolished. The part people underestimate is fixture lead time. Order the shower valve and the toilet before demo day, because rough-in can’t happen without the valve in hand and a toilet’s drain position depends on the model.
What to settle before demo day
Gray plastic pipe at the water heater or under a sink
Likely polybutylene. If it feeds the bathroom, replace it while the walls are open, and price a whole-home repipe at the same time so you can compare.
A shower with two or three separate handles
Those valves predate anti-scald requirements. A remodel means a new pressure-balancing or thermostatic valve, and its body has to go in during rough-in.
Does the tub drain slowly no matter what you do?
Recurring slow drains in an older bathroom can mean a sagging or scaled line under the slab. A camera inspection before demo costs far less than discovering the problem after new tile is down.
Loose tile or a soft spot around the toilet
A long-running leak at the floor seal. The flange may need replacing and the area may need to dry out before anything new goes down.
The water heater already struggles to fill the tub
A larger soaking tub or a multi-head shower can outrun an aging tank. Decide on capacity, or on a tankless heater, while you’re planning, not when the first bath runs cold.
Stains on the ceiling below an upstairs bath
The pan, the drain, or a supply joint has been leaking into the ceiling. Find the source now, before the remodel covers it up again.
How we handle the plumbing side
- 01
Walk-through with the plan
We look at the layout, which fixtures are moving, what’s in the slab, and which valve and fixtures you’ve chosen. Then you get a flat price for the plumbing work.
- 02
Permit, then rough-in
We pull the plumbing permit where the city requires one. With walls and floor open, drains, vents, and supplies go in, the valve is set to its trim’s specified depth, and everything is photographed before it’s covered.
- 03
Inspection
The city inspector checks the rough-in, typically with the lines under test. Nothing gets closed up until it passes.
- 04
Tile and finish, by others
Your tile setter or contractor takes the room from there. We stay reachable if a question comes up about a niche, a drain height, or a valve extension.
- 05
Trim-out and final
Faucets, showerhead and trim, toilet, and supply stops set and tested, with anti-scald checked at the head. The rough-in photos go to you, so the next person who opens that wall knows what’s behind it.
What it costs
Priced per project, flat, before demolition
Remodel plumbing varies more than any other bathroom work. The biggest factors: whether fixtures stay put or move (and how far through the slab), the kind of shower (a standard pan, or a curbless or linear-drain design), the valve and fixture package, whether old supply pipe needs replacing, and permit requirements in your city. We price it after a walk-through, and the number holds once agreed. Larger projects can be spread out with financing.
Financing is available on larger jobsTile gets all the attention in a remodel. The pipes behind it get one week of daylight, and that’s the week to get them right.
Bathroom Remodels: questions we get asked
Straight answers, the same ones we give on the phone.